
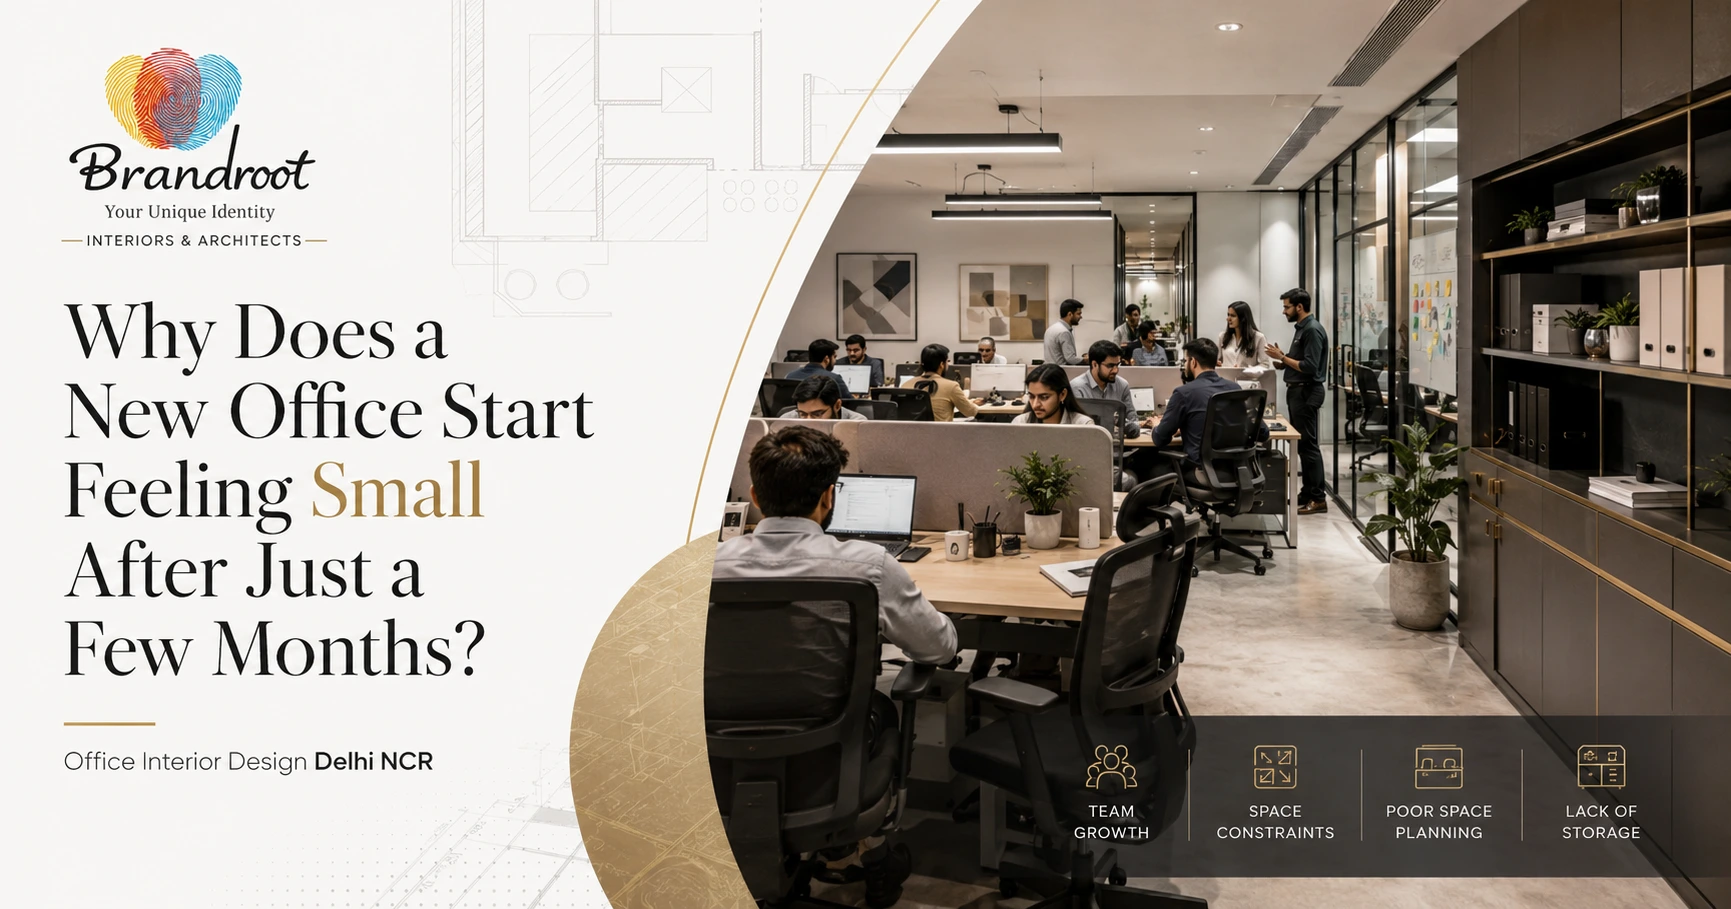
Why Does a New Office Start Feeling Small After Just a Few Months?
You move into a new office thinking there is finally enough room for everyone. The desks are neatly arranged, the meeting room has enough chairs, and there is even some empty space left over. A few months later, the team has grown, storage is filling up, and people are moving chairs around just to make room. Suddenly, the office feels much smaller than it did on day one. This is where thoughtful Office Interior Design Delhi NCR can make a real difference. The issue is often less about the size of the property and more about how the available space was planned.
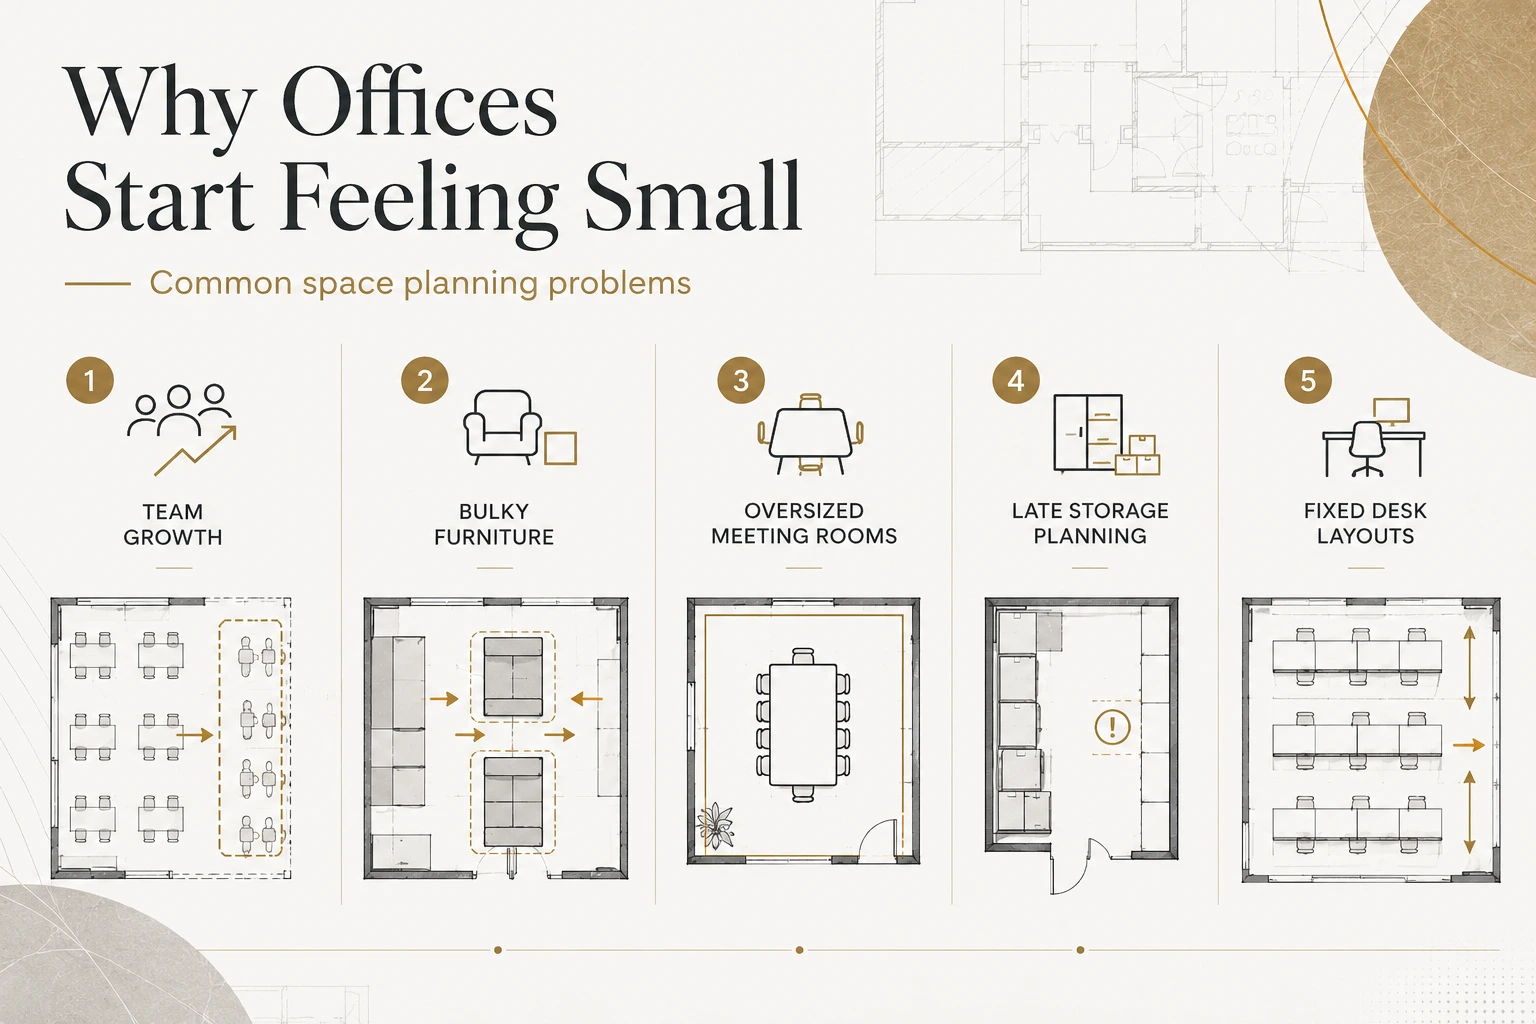
Your Team Has Grown Faster Than Your Layout
Business growth is a good problem to have, but your office can feel the pressure quickly.
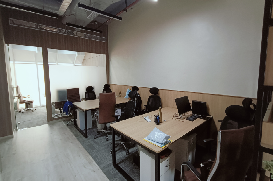
A company that started with 25 employees may have 40 or 50 people within a year. Adding desks seems like the easiest solution, so unused corners become work areas and existing spaces get squeezed.Before long, walkways become narrower. Employees have less personal space. Chairs bump into one another, and moving around the office becomes uncomfortable.
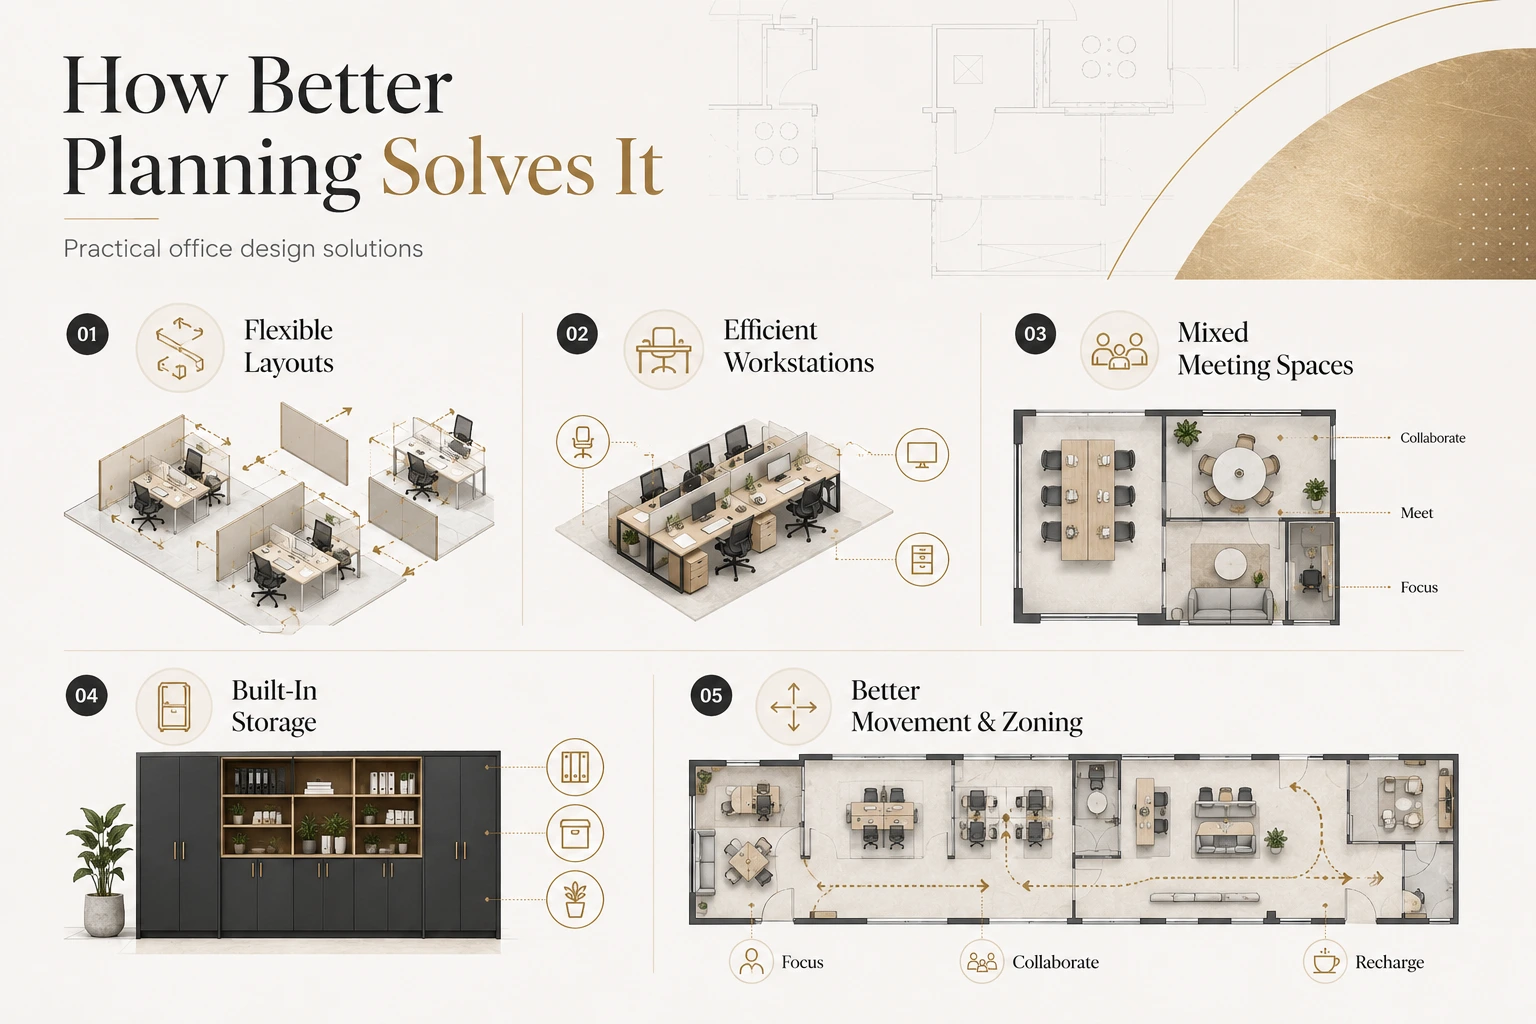
A better approach is to think about growth before the first workstation is installed. If you already know that your team is likely to expand, the layout can include flexible areas that accommodate additional employees later. This does not mean leaving half the office empty. It means making sensible choices about how the available area can change as the business changes.
Sometimes the Problem Is Too Much Furniture
Walk into some offices and you will find furniture everywhere.
Large desks, bulky cabinets, extra chairs and oversized sofas can quickly eat into usable floor space. Each item may seem useful on its own, but together they can make a workplace feel much smaller.
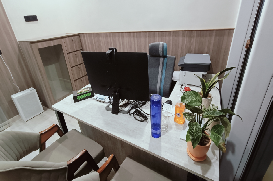
Furniture should match the way people actually work. Not every employee needs a large desk. Some teams may work better with shared work areas, while others need more dedicated setups. Managers may need private rooms, but creating too many enclosed spaces can reduce flexibility.
This is where thoughtful Office Workstation Design becomes important. The aim is not to fit as many desks as possible into a room. It is to create a comfortable arrangement where people can work, move and communicate without constantly getting in one another’s way.
Meeting Rooms Can Take More Space Than You Realise
Meeting rooms are useful, but they can also consume a surprising amount of floor space.
A company may create one large conference room because it looks impressive during the initial planning stage. A few months later, the room might be used only occasionally while smaller teams struggle to find somewhere for quick discussions.
The answer is not to remove meeting rooms.
Instead, consider how employees actually meet. A larger conference room can be useful for client presentations and bigger discussions, while smaller meeting rooms or informal collaboration areas can handle everyday conversations.
The right mix depends on the business. A technology company with frequent team discussions will have different requirements from a law firm, consultancy or customer support operation.
Storage Is Often Added Too Late
Storage is one of those things people notice only after it becomes a problem.
Files need somewhere to go. Stationery needs storage. Employees have bags and personal belongings. Equipment, samples and office supplies also need their own places. When these requirements are overlooked, cabinets and shelves gradually appear wherever there is available space.
The result is an office that feels increasingly cluttered.
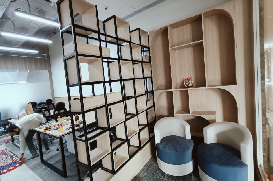
Storage planning should happen alongside the layout rather than after everything else has been decided. Built-in cabinets, concealed storage, mobile units and dedicated utility areas can help keep everyday items organised without taking over valuable workspace. Good storage also makes the office easier to maintain. When employees know where things belong, desks and common areas are less likely to become dumping grounds.
A Modern Office Needs More Than Rows of Desks
The way people work has changed. Employees may spend part of their day at their desks, then move to a meeting, take a video call, work with a colleague or need a quiet place to concentrate.
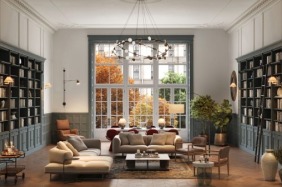
A workplace made up entirely of fixed desks may struggle to support these different activities. This is where Modern Office Interior Design Delhi NCR can take a more flexible approach. Instead of treating every square foot as a permanent workstation, the layout can include different types of spaces.
There might be focused work areas, collaborative tables, informal seating, private call spaces and meeting rooms. The purpose is simple: give employees the right setting for the task they are doing.
How Brandroot Approaches Office Planning?
Before redesigning an office, it helps to look at how the space is actually being used. Which areas are always busy? Which rooms remain empty? Where do employees naturally gather? Are people struggling to find quiet spaces? Is storage taking over work areas? Are meeting rooms being used for their intended purpose?
These answers can reveal more than a floor plan alone.
At Brandroot, the planning process focuses on these everyday realities. Rather than simply adding new furniture or making the office look different, the aim is to understand how employees use the space and where the existing layout creates difficulties.
This approach allows the design to address practical concerns while leaving room for future changes. The result is a workplace that feels considered rather than simply filled with furniture.
Conclusion
A new office can start feeling small surprisingly quickly when the original layout leaves little room for growth. More employees, additional storage, oversized furniture, underused meeting rooms and poor movement routes can gradually turn a comfortable workplace into a crowded one.
The solution is not always a bigger property. Often, it starts with better planning.
A thoughtful Office Interior Design Delhi NCR approach looks at the complete picture: how employees work, where teams collaborate, how much storage is required, how people move through the office and what the business may need in the future. With the right Office Workstation Design and a flexible approach to Modern Office Interior Design Delhi NCR, Brandroot helps businesses create workplaces that remain practical and comfortable as their teams grow.
Planning a Better Office?
Whether you are moving into a new workplace or rethinking an office that already feels crowded, Brandroot can help you plan a space that works better today and adapts as your team grows.