
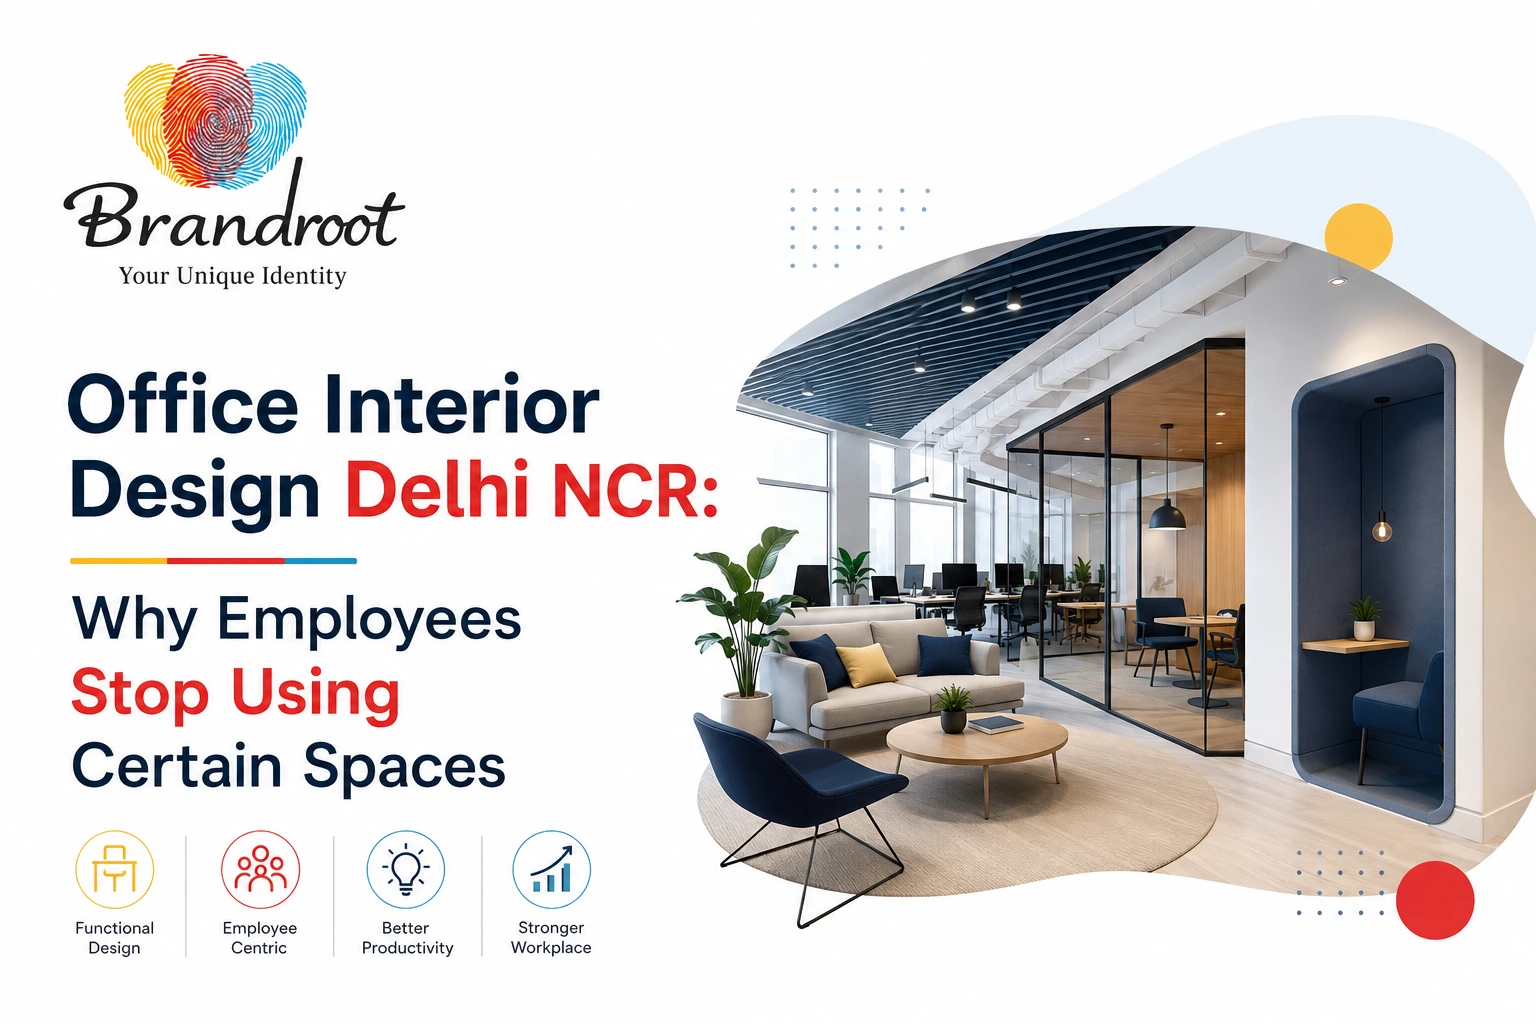
Good office workstation design starts with three numbers: how many people actually sit at their desk at once, how much space each workstation genuinely needs, and how much room is left over for movement, storage, and cabling. Get those wrong and no amount of styling fixes a layout that feels cramped or wastes half the floor. This guide walks through how to plan workstation design properly, what’s different about corporate office interiors in Faridabad specifically, and where modern office trends in Delhi actually apply versus where they’re just decoration.
What Good Office Workstation Design Actually Looks Like
Workstation design isn’t just picking desks and chairs. It’s the layout logic that decides how people move, focus, and collaborate across a workday. Three things drive whether it works:
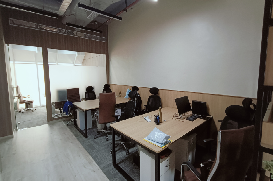
- Desk-to-headcount ratio. Not every employee needs a permanently assigned desk if the team works hybrid schedules. Planning for actual daily occupancy, not total headcount, is what prevents an office from feeling either overcrowded or half-empty.
- Space per workstation. As a general planning range, open-plan bench desking typically needs less space per person than private cabins or enclosed pods, though the right number depends on role, equipment, and how much storage each desk needs. A proper space audit before furniture selection matters more than following a fixed formula.
- Circulation and access. Aisles need to be wide enough for two people to pass comfortably, and desks shouldn’t back directly onto high-traffic walkways where people constantly lean over someone’s workspace to get past.
Corporate Office Interior Faridabad: What’s Different Locally
Faridabad sits within the Delhi NCR industrial and commercial corridor, and a meaningful share of corporate offices here are attached to or near manufacturing, trading, or distribution businesses rather than standalone tech-style campuses. That context changes a few practical decisions:
- Mixed-use buildings are common. Corporate offices in Faridabad often share a building or plot with warehousing, showroom, or production space, which affects floor-to-ceiling heights, column spacing, and where natural light actually reaches.
- Retrofit projects outnumber ground-up builds. Many corporate office interior projects in Faridabad involve converting existing commercial space rather than designing from a blank shell, which means workstation layouts need to work around existing electrical points, columns, and window placement instead of dictating them.
- Budget-conscious scaling matters. Businesses in this corridor frequently plan for phased expansion, adding workstations in stages as headcount grows rather than fitting out a full floor on day one. Modular desking systems that can expand without a full re-layout tend to work better here than fixed built-in workstations.
Modern Office Interior Design Delhi: Trends Actually Shaping Workstation Layouts
A lot of “modern office” content focuses on aesthetics. The trends actually worth adopting are the ones that change how a workstation functions day to day:
- Modular bench desking that can be reconfigured as team sizes shift, instead of fixed carpentry that locks a layout in place.
- Acoustic separation without full enclosure, using partial screens or acoustic panels so open-plan desks don’t turn into a constant noise problem.
- Built-in cable management at the desk level, since retrofitted power strips and visible cabling are one of the fastest ways a “modern” office starts looking dated within a year.
- Hybrid-friendly zones, mixing assigned desks for core team members with shared hot-desking areas for hybrid or field staff, rather than a single desking format across the whole floor.
Office Interior Design Delhi NCR: How Workstation Planning Fits the Bigger Picture
Workstation design is one part of a larger office interior plan that also includes reception areas, meeting rooms, breakout zones, and cabin layouts. Getting workstation planning right early tends to prevent the more common problem of underused spaces elsewhere in the office, since a poorly planned desking area often pushes overflow into meeting rooms or breakout zones that were never designed to absorb daily work.
If you’re planning a full office fit-out rather than just workstation design, this related piece on office interior design trends Delhi NCR businesses are actually choosing covers the broader picture, and this guide on why employees stop using certain office spaces is worth reading alongside workstation planning, since the two problems are often connected.
Step-by-Step: How to Plan Office Workstation Design
- Audit actual desk usage, not just headcount. If your team works hybrid, track how many desks are occupied on a typical day versus your total staff count.
- Choose a desking format: bench desking for cost efficiency and flexibility, private cabins for roles needing focus or confidentiality, or a hybrid mix based on department needs.
- Plan power and data points before furniture, not after. Retrofitting cabling around already-placed desks is one of the most common causes of budget overruns.
- Set circulation widths early. Main walkways should comfortably fit two people passing, and desk clusters shouldn’t block fire exits or emergency routes.
- Select furniture for the desking format, not the other way around. Buying furniture before finalising layout often leads to desks that don’t fit the space efficiently.
- Review with a scaling buffer. If headcount growth is expected within 12 to 18 months, plan modular systems that can expand without a full redesign.
Workstation Types Compared
| Workstation type | Space efficiency | Best suited for | Trade-off |
| Bench desking | High | Fast-growing teams, budget-conscious fit-outs | Less acoustic privacy |
| Cluster pods | Medium | Departments needing light collaboration | Needs more floor area than bench desking |
| Private cabins | Low | Leadership, confidential or focus-heavy roles | Highest space and cost per person |
| Hybrid hot-desking | High | Hybrid or field-based teams | Requires booking systems and locker storage |
Common Mistakes in Workstation Design Specifically
- Designing for maximum headcount instead of typical daily occupancy, which wastes space in hybrid-heavy teams.
- Ignoring acoustic planning, leading to open-plan noise complaints within months of move-in.
- Placing desks before finalising cabling and power layout, which forces expensive retrofits later.
- Choosing furniture before confirming the desking format, resulting in pieces that don’t actually fit the planned layout efficiently.
- Skipping a scaling plan, so any headcount growth means redoing the layout instead of simply adding to it.
Frequently Asked Questions
How much space does one office workstation typically need?
It varies by desking format and role; open-plan bench desking generally needs less space per person than private cabins, but the right figure depends on storage needs, equipment, and circulation space. A proper space audit gives a more accurate number than a fixed formula.
What’s different about corporate office interior projects in Faridabad compared to central Delhi?
Faridabad’s corporate offices are often in mixed-use buildings connected to manufacturing, trading, or distribution operations, and many projects involve retrofitting existing space rather than building from a blank shell, which changes how workstation layouts need to be planned.
Is bench desking better than private cabins for a corporate office?
Neither is universally better. Bench desking is more space-efficient and flexible for growing teams, while private cabins suit roles needing focus or confidentiality. Most offices benefit from a planned mix rather than choosing one format for the entire floor.
How do I plan workstation design for a hybrid team?
Track actual daily desk occupancy rather than total headcount, then plan a mix of assigned desks for core staff and shared hot-desking areas for hybrid or field-based employees, supported by a simple booking system.
Should I choose furniture before or after finalising the office layout?
After. Choosing furniture before the layout is finalised often results in pieces that don’t fit the space efficiently. Confirm the desking format and floor plan first, then select furniture suited to that layout.
Can workstation layouts be updated later as a company grows?
Yes, if they’re planned with modular desking systems from the start. Fixed carpentry-based workstations are harder and more expensive to reconfigure than modular systems designed with future scaling in mind.
Plan Your Office Workstation Design
Brandroot Interiors & Architects works on corporate office interiors across Delhi NCR, including Faridabad, from space planning through to furniture selection and execution. Explore the office design services page or the dedicated office furniture designing service for workstation-specific furniture planning, or get in touch to start with a space audit for your office.