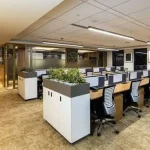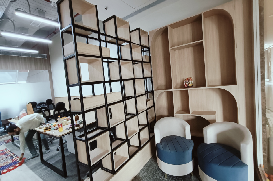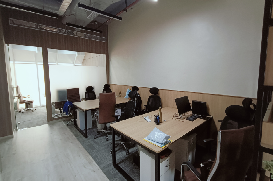

A new office or commercial space is a big investment. The rent or property cost is only one part of it. Once you start planning the interiors, there are several other expenses to consider, from flooring and lighting to workstations, cabins, storage and meeting rooms. This is where having a clear idea of your budget becomes important. If you are looking for Commercial Interior Design Gurgaon services in 2027, you may already have questions about how much the project will cost, what should be included in the budget and where you should spend more.
The answer is not the same for every business. A startup office, a large corporate workspace, a retail outlet and a premium showroom can have very different requirements, even if they occupy a similar area.
How Much Does Commercial Interior Design Cost in Gurgaon?
There is no single price that can apply to every commercial interior project in Gurgaon. The final cost depends on the size of the space, the type of business, the design requirements, materials, furniture, electrical work, lighting, civil work and the level of customisation you choose.
For example, a basic office setup with standard workstations and simple finishes will have a different budget from a premium corporate office with executive cabins, customised furniture, acoustic solutions, designer lighting and high-end finishes.
Instead of starting with a fixed per-square-foot figure, it is better to first understand what your business actually needs.
Your commercial interior budget may include:
- Space planning and design
- Civil and partition work
- Flooring
- False ceiling
- Electrical work
- Lighting
- HVAC-related requirements
- Workstations and office furniture
- Reception area
- Cabins
- Meeting and conference rooms
- Storage
- Pantry
- Branding elements
- Acoustic treatment
- Décor and finishing
- Installation and execution
A detailed discussion with your interior design team can help you understand which of these are necessary for your particular space.
What Affects Commercial Interior Design Gurgaon Costs?
Two offices of the same size can have very different interior budgets. The reason is simple: the space may be the same, but the requirements are not.
Here are some of the biggest factors that affect your project cost.
1. Size and Layout of the Space
The size of the office naturally affects the quantity of materials, furniture, lighting and other elements required. However, the layout is equally important.
An office with several cabins, meeting rooms and enclosed spaces may require more partitions and doors than an open-plan workspace.
The existing condition of the property also matters. A ready-to-use office will require less work than a bare shell that needs electrical, flooring, ceiling and other installations from scratch.
2. Type of Business
A law firm, IT company, healthcare business, retail store and creative agency will not use space in the same way.
An IT company may need a large number of workstations, collaboration areas and meeting rooms. A retail business may need display units, customer circulation space and product lighting, which is why retail interior design in Gurgaon is planned differently from an office. A professional services firm may require more private cabins and client-facing meeting rooms.
Good commercial interiors begin with understanding how the business operates.
3. Furniture Requirements
Furniture can take up a significant part of a commercial interior budget.
You may need:
- Workstations
- Executive desks
- Office chairs
- Storage units
- Conference tables
- Reception desks
- Meeting room furniture
- Lounge seating
- Custom cabinets
Ready-made furniture can work well for certain requirements, while custom office furniture design may be a better option when you need specific dimensions, finishes or storage solutions.
4. Materials and Finishes
The materials you select have a direct impact on the overall budget.
Flooring, laminates, veneers, glass partitions, wall finishes, ceiling materials and hardware all come at different price points.
Choosing premium materials everywhere may not always be necessary. A better approach is to decide where quality matters most and use your budget accordingly.
For example, you may want to invest more in high-use areas such as reception, meeting rooms and workstations while keeping secondary areas simple and functional.
5. Electrical, Lighting and Technology
Modern offices need much more than basic lights and switches.
Your planning may include:
- Power points
- Data points
- Network infrastructure
- Task lighting
- Ambient lighting
- Meeting room technology
- Display screens
- Charging points
- Access control
- CCTV requirements
Poor electrical planning can become expensive to fix later. It is therefore better to plan these requirements before the furniture and ceiling work begins.
What Should You Ask Before Hiring a Commercial Interior Designer in Gurgaon?
Before selecting a designer or interior design company, ask for clarity on the project scope.
Some useful questions include:
- What is included in the design package?
- Does the quotation include execution?
- Is furniture included?
- Are electrical and civil works part of the scope?
- Who manages vendors and contractors?
- How are material selections handled?
- Will you receive detailed drawings?
- How are changes handled after design approval?
- What is the expected project timeline?
- How will quality checks be managed?
A clear scope at the beginning can prevent confusion later.
How to Create a Realistic Commercial Interior Budget?
Before starting your Commercial Interior Design Gurgaon project, make a list of everything your business needs from the space.
Start with the basics:
Step 1: Understand your space. Check the existing flooring, ceiling, electrical points, HVAC, plumbing and other infrastructure.
Step 2: List your requirements. Decide how many employees will use the space, how many cabins and meeting rooms you need, how much storage is required and what other facilities are important.
Step 3: Separate essentials from upgrades. Not every design idea needs to be implemented immediately. Identify what the business needs on day one and what can be added later.
Step 4: Set a practical budget. Keep some room for unexpected expenses. Changes during execution, site conditions and additional requirements can affect the final cost.
Step 5: Get a detailed quotation. A good quotation should make it reasonably clear where your money is going. Compare scope and specifications, not just the final number.
Why Local Experience Matters in Gurgaon?
Gurgaon has a wide mix of commercial spaces, from corporate offices and managed workspaces to retail outlets and independent business establishments. Each property can have different building conditions, access rules and execution requirements.
This makes local understanding useful when planning Commercial Interior Design Gurgaon projects.
A designer familiar with the Gurgaon market can also help you think through practical issues such as material availability, vendor coordination, site access and project scheduling.
The goal is not simply to create an office that looks impressive. The space should work for the people using it every day.
Final Thoughts
Planning Commercial Interior Design Gurgaon with brands like Brandroot is easier when you look at the project as a business investment rather than just a design exercise. The right layout can improve movement, collaboration and productivity, while the right furniture and materials can make the space comfortable and durable.
Start with your business requirements, understand where your budget needs to go and get clarity on the complete scope before work begins. A well-planned commercial interior does not have to mean spending more on everything. It means spending thoughtfully on the things that matter.
When design, functionality, budget and execution are planned together, your Gurgaon workspace can become a place that supports the way your business actually works. If you are planning a new office or commercial space, request a site visit and detailed quotation from the Brandroot team.