
Commercial interior design in Faridabad and Gurgaon succeeds or fails on one thing: whether the space is built around how people actually move through it, whether that’s employees at a desk, shoppers browsing electronics, or diners settling in for a themed evening out. Get that flow right and everything else, lighting, materials, branding, follows naturally. Get it wrong and no amount of decor fixes it.
This guide covers what actually matters when you’re planning a commercial interior design project in Faridabad or Gurgaon, broken down by space type: corporate offices, electronics showrooms, and theme restaurants.
What Makes Commercial Interior Design Different From Residential
A home is designed around one family’s habits. A commercial space has to work for hundreds of different people a day, follow safety and building codes that don’t apply to a house, and earn its cost back through productivity, sales, or repeat customers. That changes the priorities: durability under heavy daily use, clear wayfinding for people who have never been inside before, and a layout that supports the business, not just looks good in photos.
Corporate Office Interior Design in Faridabad: What to Get Right
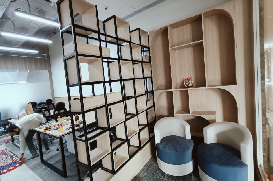
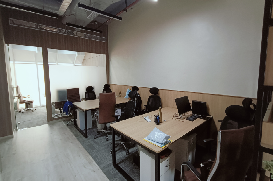
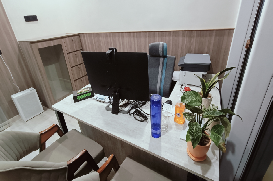
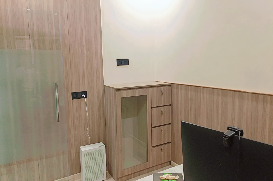
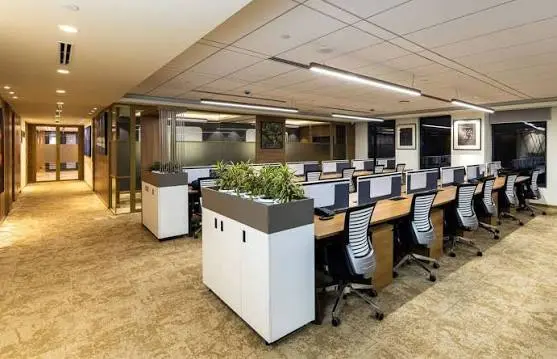
An office fit-out in Faridabad needs to balance focus work, collaboration, and brand identity in a space that people will sit in for eight hours a day. The details that make the biggest difference are usually the ones companies plan last.
- Space planning that separates quiet, focused work zones from meeting and collaboration areas, instead of one open layout for everything.
- Ergonomic furniture, since poor seating and desk height are a leading cause of employees avoiding certain areas of an office altogether.
- Acoustic zoning, so calls and conversations in one area don’t disrupt concentration in another.
- Lighting that mixes task lighting at desks with softer ambient lighting in break-out areas.
- A layout that can scale as headcount grows, without a full redesign every time the team expands.
Electronics Showroom Interior Design: Turning Footfall Into Sales
An electronics showroom interior in Faridabad has a different job than an office: it needs to guide a browsing customer toward a purchase decision within minutes of walking in.
- Product zoning by category and price point, so customers can compare similar products without walking the whole store.
- Lighting tuned for screens and reflective surfaces, since standard retail lighting often washes out displays or causes glare.
- Dedicated demo zones where customers can actually test a product, not just look at it behind glass.
- Clear sightlines from the entrance to key categories, since most showroom footfall is lost in the first few seconds if the layout feels cluttered.
- Secure but accessible storage for inventory, positioned so restocking doesn’t interrupt customer flow during busy hours.
Theme Restaurant Interior Design in Gurgaon: Building an Experience, Not Just a Dining Room
A theme restaurant interior in Gurgaon has to do more work than a standard restaurant fit-out, since the theme itself is often the reason customers choose it over a competitor.
- Materials, lighting and colour that stay consistent with the theme in every corner, not just the entrance and main dining area.
- A kitchen-to-dining flow that keeps service fast even when the layout is designed around a specific aesthetic.
- Acoustic treatment that supports ambience without making conversation difficult at full capacity.
- A genuine balance between seating capacity and comfort, since overcrowding a themed space undermines the experience it’s selling.
- At least one strong visual focal point designed for photos, since diner-shared photos are a real driver of walk-in traffic for theme restaurants today.
Design Priorities by Commercial Space Type
| Space type | Primary design priority | Common mistake to avoid |
| Corporate office | Balancing focus work with collaboration space | Treating acoustic zoning as optional |
| Electronics showroom | Guiding footfall toward product comparison | Overcrowding displays and losing sightlines |
| Theme restaurant | Consistent ambience from entrance to table | Sacrificing seating comfort for extra covers |
How to Plan a Commercial Fit-Out in Faridabad or Gurgaon
- Define what the space needs to achieve for the business first, whether that’s employee retention, sales conversion, or repeat dining traffic, before choosing any furniture or finishes.
- Map how people will actually move through the space, since layout decisions made after furniture selection usually need costly rework later.
- Set a realistic budget range early and decide where to spend on materials versus where to save, rather than spreading the budget thin across everything equally.
- Confirm local compliance requirements relevant to your space type, such as fire safety for restaurants, electrical load capacity for showroom displays, or building codes for office occupancy.
- Work with a designer who has handled your specific space type before, since an office fit-out specialist and a restaurant designer are solving different problems even though both fall under commercial interior design.
- Plan for future scalability from day one, whether that means office headcount growth or a showroom category expansion, so the initial design doesn’t need a full redo later.
Frequently Asked Questions
How much does commercial interior design cost in Faridabad?
Cost depends heavily on space type, size, and finish quality, so there is no single fixed rate across office, showroom, and restaurant projects. Get a scoped quote based on your actual floor plan and material choices rather than a generic per-square-foot estimate.
How long does an office interior fit-out take?
Timelines vary with the size of the space and the complexity of electrical, HVAC, and furniture work involved. A detailed project timeline should be part of the initial design proposal you receive.
What’s different about designing an electronics showroom versus a regular retail store?
Electronics showrooms need lighting suited to screens and reflective surfaces, dedicated product demo zones, and more attention to secure inventory storage than a typical retail layout usually requires.
What should I budget for a theme restaurant interior in Gurgaon?
Theme restaurants generally cost more per square foot than a standard restaurant fit-out, since custom materials, lighting design, and consistent theming across the space add cost beyond a basic dining layout.
Do I need a different designer for showroom, office, and restaurant projects?
Not necessarily the same individual, but you do want a design team with real experience across the specific space type you’re building, since the priorities, from acoustics to product zoning to kitchen flow, differ significantly between them.
How do I start a commercial interior project with Brandroot?
The usual first step is sharing your space type, rough floor plan, and business goals so the design team can scope the project properly. You can get in touch with our team to start that conversation.