
Modular Office Design Noida: How to Create a Flexible and Productive Workplace
What should a modern office look like? Does it need rows of desks, a large conference room and a manager’s cabin? Not necessarily. The way people work has changed, and office spaces need to change with them.
Teams may work together one day and need quiet individual spaces the next. Some employees may work from the office every day, while others may follow a hybrid schedule. Meeting rooms may be busy in the morning and almost empty later in the day.
This is where Modular Office Design Noida can offer a practical solution.
A modular office is designed around flexibility. Workstations, partitions, storage and other elements can be planned so that the workplace can adapt as teams, work patterns and business requirements change.
For companies setting up a new office or redesigning an existing one, the goal should not be to create a workplace that simply looks modern. It should create a space where people can work comfortably and where the business can make better use of the area it has.
What Is Modular Office Design?
Modular office design uses flexible, often prefabricated or reconfigurable elements to create different workplace areas.
- Modular workstations
- Office partitions
- Meeting rooms
- Storage units
- Collaboration areas
- Reception furniture
- Manager cabins
- Phone booths
- Breakout spaces
One of the main advantages is adaptability. If a company adds another team, the layout can potentially be modified without rebuilding the entire office. This can be particularly useful for growing businesses in Noida that may not have the same workforce requirements two or three years from now.
Why Is Modular Office Design Becoming Useful for Noida Businesses?
Noida has a wide mix of businesses, from technology and consulting companies to startups, service organisations and established enterprises. Their office requirements can be very different.
A startup may need an open, collaborative workplace. A professional services company may require more meeting rooms and private work areas. A technology company may need larger team zones, project rooms and informal collaboration spaces. A modular approach allows the office to be planned around the specific business rather than forcing every company into the same layout.
Start With How Your Team Works
Before choosing workstations or partitions, understand your team’s working habits. Always ask:
- How many employees work from the office?
- How many teams need to collaborate?
- How often are meetings held?
- Do employees need private calls?
- Are there confidential discussions?
- How many people work remotely?
- Do teams change frequently?
- Will the company expand?
These questions can influence the layout significantly. For example, if employees spend much of their day in meetings, a large number of meeting spaces may be more useful than additional open desks. If most employees need uninterrupted concentration, quiet areas may be more important. Good Modular Office Design Noida begins with these practical requirements.
Workstations Should Not Take Up More Space Than Necessary
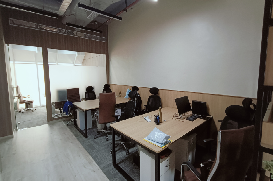
Workstations are usually one of the largest parts of an office layout. The objective is to provide enough personal workspace without wasting floor area. Depending on the company, options may include:
- Individual desks
- Bench-style workstations
- Team clusters
- Shared workstations
- Height-adjustable desks
The right choice depends on the work being performed. A finance team may need more desk storage and monitor space. A creative team may require larger work surfaces. A hybrid team may benefit from shared or flexible desks. There is no single workstation layout that works for every company.
Meeting Rooms Need Different Levels of Privacy
Not every conversation requires a large conference room. A modern office can benefit from several types of meeting spaces.
Small Meeting Rooms
Useful for two to four people.
Conference Room
Suitable for larger meetings, presentations and client discussions.
Phone Booths
Useful for private calls or virtual meetings.
Informal Meeting Areas
Useful for quick conversations without booking a formal meeting room.
This variety can prevent one large meeting room from becoming the solution to every workplace conversation.
Open Office or Private Cabins?
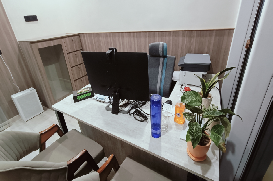
This does not have to be an either-or decision. Open spaces can support communication and teamwork, but employees may also need quiet areas for focused work. Private rooms can be useful for:
- Leadership discussions
- HR conversations
- Client meetings
- Confidential work
- Focused tasks
A balanced office can combine open workstations with enclosed rooms and smaller private spaces. The aim is to give employees options.
Use Partitions Strategically
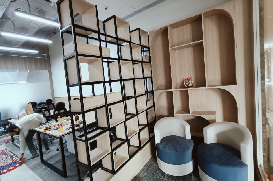
Partitions are one of the most useful elements in modular office planning. They can separate spaces without creating permanent walls. For example, partitions can help create:
- Team zones
- Meeting rooms
- Manager areas
- Reception spaces
- Quiet zones
Glass partitions can allow light to travel between areas while still creating a visual boundary. Solid or acoustic partitions may be more suitable where privacy is important. The choice depends on what happens inside the space.
Acoustic Comfort Is Often Overlooked
A visually attractive office can still be uncomfortable if it is too noisy. Open workspaces can create sound from conversations, calls, movement and equipment. Acoustic planning can include:
- Acoustic panels
- Partitions
- Carpets
- Soft furnishings
- Ceiling treatments
- Enclosed meeting spaces
The objective is not necessarily to make the office silent. It is to prevent noise from becoming a constant distraction. This is especially important when employees need to switch between collaboration and focused work.
Lighting Should Match Different Work Areas
A single lighting approach may not work across the entire office. Workstations need comfortable general lighting. Meeting rooms may need lighting suitable for video calls and presentations. Reception areas may use more decorative lighting. Breakout spaces can have a more relaxed atmosphere.
Natural light should also be used where possible. Workstations positioned near windows can benefit from daylight, although glare needs to be considered.
Storage Needs to Be Part of the Design
Storage is often added after the main layout is decided. This can lead to cabinets being placed wherever space remains. A better approach is to plan storage from the beginning. Consider storage for:
- Documents
- Stationery
- Personal belongings
- IT equipment
- Files
- Office supplies
- Cleaning materials
Lockers can also be useful in flexible or hybrid workplaces where employees do not have permanent desks.
How Brandroot Can Help With Modular Office Design Noida
Brandroot can approach Modular Office Design Noida with a focus on how businesses actually operate. The objective is not simply to place workstations across a floor.
The design can bring together workstations, partitions, meeting spaces, storage, reception areas, breakout zones, lighting and technology requirements into one coordinated workplace. For growing businesses, flexibility can also be considered from the beginning so the office can adapt as teams and working patterns change.
The result should be a workplace that feels professional, comfortable and practical without wasting valuable floor space.
Final Thoughts
A good office is not simply one with modern furniture or attractive walls. It should make everyday work easier. Employees should have enough space to focus, teams should have places to collaborate and private conversations should have suitable spaces. Storage should be accessible, technology should be properly planned and movement through the office should feel natural.
That is where Modular Office Design Noida can make a real difference.
The biggest advantage of a modular approach is flexibility. As your business changes, your workplace should have some ability to change with it. With Brandroot, the focus can remain on creating an office that reflects your business while making practical use of the space available. The result is not just a better-looking office, but a workplace designed around the people who use it every day.