
Quick answer: In 2026, hotels in Delhi and Ghaziabad that win bookings use local cultural design, flexible lobbies that work as co-working spaces, wellness-focused rooms, and durable, low-maintenance materials. Experienced hotel interior designers in Delhi plan these features around guest flow, brand story and running costs, not decoration alone. If you are planning a new property or a renovation, working with a specialist in hospitality interior design in Ghaziabad helps you get the layout, budget and timeline right from day one.
Key takeaways:
- Guests now choose hotels based on photos and reviews, so design directly affects revenue.
- Multi-use lobbies and cafés earn money all day, not just at check-in.
- Durable materials cut renovation cycles and maintenance bills.
- A phased renovation lets you stay open while upgrading.
Why Hotel Interiors Matter More Than Ever in Delhi NCR
Delhi NCR has a crowded hotel market. Business travellers, wedding guests, and weekend visitors from nearby cities all compare properties online before booking. The first thing they judge is the room photo and the lobby.
From our project experience, hotel owners usually call us for one of three reasons: falling review scores that mention “outdated rooms,” a rebrand, or a new property that must open on a fixed date. In each case, the interior is not just about looks. It shapes how fast staff can work, how long guests stay in the restaurant, and how often rooms need repair.
7 Hotel Interior Design Trends for 2026
1. Local Stories in the Design
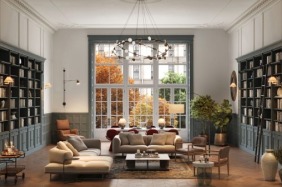
Guests want to feel where they are. Hotels are using Mughal arches, jaali screens, block-print fabrics, and artwork from local artisans. This creates photo-worthy spaces that guests share on social media, which is free marketing.
2. Lobbies That Work All Day
The modern lobby is a lounge, café and work zone in one. Charging points, quiet booths, and flexible seating keep locals and guests spending money even outside meal times.
3. Wellness-First Guest Rooms
Blackout curtains, sound insulation, good mattresses, air purifiers and warm, adjustable lighting are now expected. Sleep quality is one of the most common themes in guest reviews.
4. Smart Rooms Without the Complexity
Keycard energy savers, app-based lighting and simple TV casting are popular. The key is keeping controls easy. Confusing switches create front desk calls and poor reviews.
5. Durable, Easy-Clean Materials
Quartz counters, SPC flooring, performance fabrics, and scratch-resistant laminates last longer in high-traffic spaces. This lowers your cost per year of use.
6. Biophilic Touches
Indoor plants, natural wood textures, stone finishes and daylight make spaces feel calmer. In a dusty, busy region like NCR, this contrast is especially attractive to guests.
7. Banquet Spaces Built for Flexibility
Wedding and corporate events are a major income source for Delhi NCR hotels. Movable partitions, layered lighting and neutral bases let one hall host a sangeet tonight and a conference tomorrow.
Indicative Cost and Timeline Guide
These ranges are based on typical mid-segment projects in the region and vary with size, brand standards and material choices. Always get a site-specific estimate.
| Project Type | Typical Scope | Indicative Timeline |
| Room refresh | Paint, soft furnishings, lighting, décor | 2 to 4 weeks per floor |
| Full room renovation | Flooring, furniture, bathroom, electrical | 6 to 10 weeks per floor |
| Lobby and café redesign | Layout, joinery, lighting, branding | 8 to 12 weeks |
| Banquet hall upgrade | Ceiling, lighting, acoustics, finishes | 6 to 10 weeks |
| New hotel fit-out | Complete interiors, all areas | 6 to 12 months |
How to Plan a Hotel Interior Project: Step by Step
- Audit guest feedback. Read your last 100 reviews and list every comment about rooms, noise, lighting and cleanliness.
- Define your guest. Business travellers, families and wedding groups need very different layouts.
- Set a phased budget. Decide what must be done now and what can wait for the next season.
- Approve a 3D design. Visuals prevent costly changes during construction.
- Plan around occupancy. Renovate floor by floor during low seasons to keep revenue flowing.
- Check compliance. Fire safety, accessibility and local authority approvals must be built into the plan.
- Snag and hand over. Inspect every room before reopening it to guests.
Quick Checklist Before You Hire a Designer
- Have they completed hotel or restaurant projects, not just homes?
- Can they show real site photos, not only renders?
- Do they offer design and execution under one contract?
- Will they give a clear BOQ (bill of quantities) before work starts?
- Do they understand hotel operations like housekeeping access and service corridors?
Reviewing a firm’s completed commercial and hospitality projects is the fastest way to judge whether their style and quality match your brand.
Why Ghaziabad Is a Smart Base for Hotel Projects
Ghaziabad sits close to East Delhi, Noida and the expressway corridors, so working with interior designers in Ghaziabad gives you quick site access across NCR. Local teams also have ready networks of carpenters, fabricators and material suppliers, which helps keep timelines and costs under control. Many property owners in the region also extend the same design language from their hotel to offices and retail outlets through commercial interior design services, creating a consistent brand experience.
Credible Sources Worth Following
For market data and guest behaviour, hotel owners can refer to reports from the Ministry of Tourism, Government of India, hospitality consultancies such as HVS Anarock and Hotelivate, and the National Building Code of India for safety standards. Pair this data with your own review analysis for the most accurate decisions.
Frequently Asked Questions
How much does hotel interior design cost in Delhi NCR?
It depends on room count, brand category and materials. A room refresh costs far less than a full renovation. A detailed site survey and BOQ give the most accurate figure.
Can a hotel stay open during renovation?
Yes. A phased plan that upgrades one floor or zone at a time lets you keep earning while work continues.
What is the difference between hotel and residential interior design?
Hotel design must handle heavy daily use, strict safety rules, staff workflows and brand standards. Residential design focuses on one family’s comfort and taste.
How long does a hotel lobby redesign take?
Most lobby projects take 8 to 12 weeks, including design approval, fabrication and installation.
Do hospitality designers in Ghaziabad work across Delhi?
Yes. Most firms based in Ghaziabad handle projects across Delhi, Noida, Gurugram and the wider NCR.
Ready to Upgrade Your Property?
Better interiors lead to better reviews, higher room rates and more event bookings. If you are planning a renovation or a new hotel in 2026, book a free consultation with our hospitality design team and get a site visit, concept direction and a clear budget plan.
To speed up ranking after publishing:
- Request indexing in Google Search Console right after you publish.
- Add a link to this blog from the hospitality service page and the blog listing page (these are links to the blog, so they don’t break your 4-link rule).
- Add FAQ schema and Article schema, and use real project photos with descriptive alt text.
- Share it on the Google Business Profile, LinkedIn and Instagram the same day.
- Make sure the hospitality service page owns “hospitality interior design Ghaziabad” as its main keyword, so this blog supports it instead of competing with it.
Want me to put this into a Word doc or PDF for your team?
Fixing the overflowing subtitle and the clipped plant.
I made three blog images. They’re SEO-named and ready to upload, with PNGs for WordPress and SVGs for editing.
Brand colour note: I couldn’t open brandrootinteriors.com from here, so I used a hospitality palette of deep teal (#173F43), brass (#C29B57) and red sandstone (#9C4A36). The Mughal arch and jaali patterns tie in with the blog’s “local stories” trend. If your brand colours are different, send me the hex codes or logo and I’ll recolour all three to match exactly.
Where to place each image and what alt text to use:
| Image | Placement | Alt text |
| hotel-interior-design-trends-delhi-ncr-2026.png (1200×630) | Featured image and social share (OG) image | Hotel interior design trends 2026 for Delhi NCR with a Mughal arch lobby illustration |
| hotel-interior-trends-2026-infographic.png (1080×1350) | Right after the “7 Hotel Interior Design Trends for 2026” H2 | Infographic of 7 hotel interior trends by hospitality interior designers in Ghaziabad |
| hotel-interior-project-timeline-delhi-ncr.png (1200×800) | Above the “Indicative Cost and Timeline Guide” table | Chart showing hotel interior project timelines in Delhi NCR, from room refresh to new fit-out |
Quick tips:
- Compress the PNGs to WebP (under 150 KB each) before uploading. This helps page speed.
- The infographic is in a 4:5 shape, so it also works as an Instagram or LinkedIn post to promote the blog.
- Add 1 or 2 real project photos from your portfolio as well. Original photos build EEAT more than illustrations do.
Hotel interior design trends delhi ncr 2026
Image·PNG
Hotel interior trends 2026 infographic
Image·PNG
Hotel interior project timeline delhi ncr
Image·PNG
Hotel interior design trends delhi ncr 2026
Image·SVG
Hotel interior trends 2026 infographic
Image·SVG
Hotel interior project timeline delhi ncr
Image·SVG
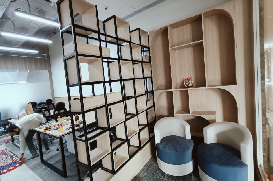
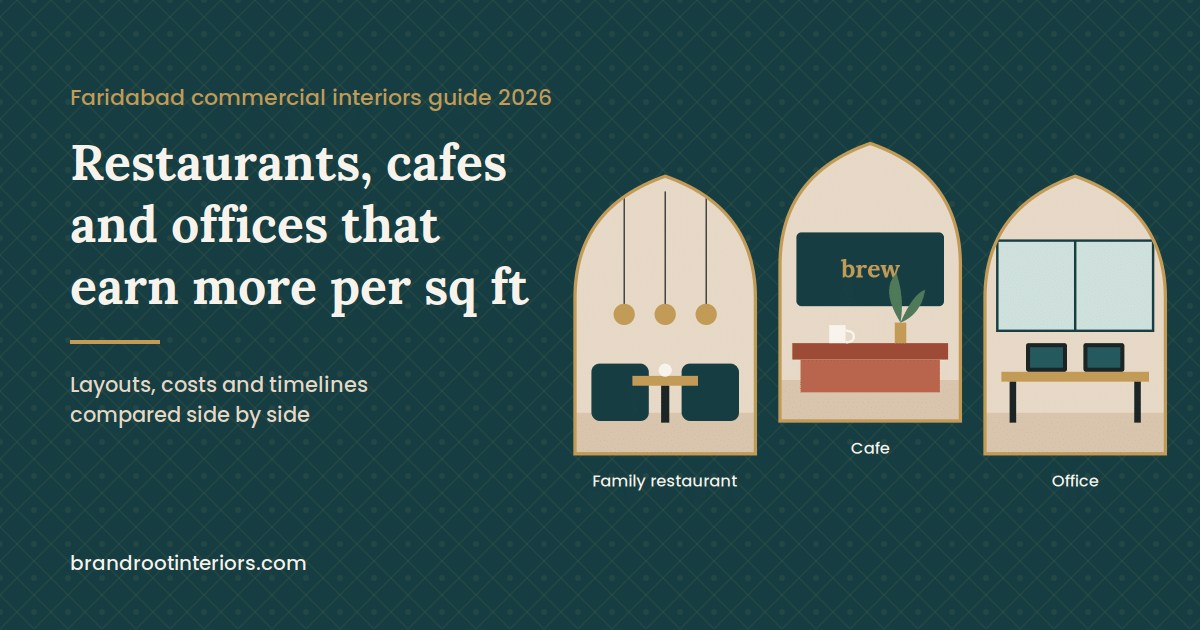
Family Restaurant Interior Faridabad
Cafe Interior Design Faridabad
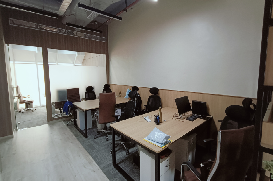
Office Renovation Faridabad
Drafting another blog post with fresh keyword set.
Same honest note as before: page 1 in 2 days can’t be guaranteed by anyone, but this blog targets a fresh, specific angle (one guide comparing three commercial spaces in Faridabad) that your service pages don’t cover. I’ve used a different structure from the hotel blog: a space-by-space comparison format with a decision table and a “mistakes” section instead of a trends list.
Please verify the 4 internal link slugs against your live pages before publishing, since I couldn’t open the site.
Meta Title (59 characters):
Restaurant, Cafe & Office Interiors in Faridabad | 2026 Guide
Meta Description (155 characters):
Planning a family restaurant, cafe or office renovation in Faridabad? Compare layouts, costs per sq ft, timelines and design tips that help spaces earn more.
URL Slug:
/blog/restaurant-cafe-office-interior-design-faridabad-guide/
Focus keywords: family restaurant interior Faridabad, cafe interior design Faridabad, office renovation Faridabad
Designing Commercial Spaces in Faridabad: A Practical Guide for Restaurants, Cafes and Offices
Short answer: A good commercial interior in Faridabad is planned around how people use the space. A family restaurant needs comfortable group seating and kid-friendly flow. A cafe needs a strong visual identity and seating that turns tables quickly. An office renovation needs better layouts, lighting and acoustics without stopping daily work. Working with a team experienced in commercial interior design in Faridabad and Delhi NCR helps you plan all three around budget, timeline and return on investment.
In this guide you will find:
- How the design goals differ for restaurants, cafes and offices
- Indicative costs per sq ft and timelines in Faridabad
- A decision table to pick the right layout
- Common mistakes that waste money
- Answers to the questions owners ask us most
Why Faridabad Businesses Are Investing in Interiors Now
Faridabad is growing fast. New residential sectors along the Greater Faridabad corridor, better metro access, and road links to Delhi, Gurugram and the Jewar airport region are bringing more families, professionals and footfall. More competition means customers compare spaces before they visit, often through Instagram and Google Maps photos.
From our site visits across Sector 15, NIT, Neharpar and Sector 21, one pattern repeats: businesses that update their interiors usually see the benefit in reviews and repeat visits first. Design is no longer a cost you absorb. It is a tool that brings people back.
Family Restaurant Interior in Faridabad: Design for Groups and Comfort
Family diners in Faridabad usually come in groups of four to eight, often with children and elders. Your layout should make that easy.
What works best:
- Mixed seating: Booths for families, movable tables for large groups, and a few two-seaters for couples.
- Wide aisles: Space for prams, wheelchairs and service staff carrying heavy trays.
- Warm, even lighting: Bright enough for family photos, soft enough to feel relaxed.
- Easy-clean surfaces: Laminated tabletops, stain-resistant upholstery and anti-skid flooring.
- A small private zone: For birthdays and kitty parties, which bring steady weekday revenue.
Owner insight: Restaurants that add a bookable party corner often fill slow afternoons without extra marketing spend.
Cafe Interior Design in Faridabad: Design for Identity and Turnover
A cafe sells an experience as much as coffee. Younger customers choose cafes they can photograph and share. You can explore layout ideas through our restaurant and cafe interior design services.
What works best:
- One hero wall: A neon sign, mural, textured panel or plant wall that becomes your signature photo spot.
- Zoned seating: Bar stools for quick visits, lounge chairs for long stays, and a laptop zone with charging points.
- Visible counter: An open coffee bar builds trust and adds energy.
- Compact footprint planning: Many Faridabad cafes run on 400 to 1,200 sq ft, so every corner must earn its place.
Owner insight: Keep your hero wall away from the entrance. It pulls customers deeper into the space and makes the cafe feel fuller.
Office Renovation in Faridabad: Design for Productivity Without Downtime
Office renovation is less about style and more about how your team works. Hybrid work has changed what offices need.
What works best:
- Fewer fixed desks, more collaboration zones: Meeting pods, huddle rooms and a breakout area.
- Acoustic control: Ceiling baffles, carpet tiles and glass partitions reduce noise.
- Better lighting: Daylight first, then glare-free LED panels.
- Cable and power planning: Floor boxes and under-desk trays prevent clutter.
- Phased execution: Weekend and after-hours work so business continues.
See how a structured approach to office interior design and renovation keeps projects on time and within budget.
Restaurant vs Cafe vs Office: Quick Comparison
| Factor | Family Restaurant | Cafe | Office Renovation |
| Main goal | Comfort for groups | Brand identity and turnover | Productivity and comfort |
| Indicative cost per sq ft* | ₹2,000 to ₹4,000 | ₹1,800 to ₹3,500 | ₹1,200 to ₹2,800 |
| Typical timeline | 8 to 12 weeks | 5 to 8 weeks | 4 to 10 weeks (phased) |
| Key materials | Stain-resistant fabric, anti-skid tiles | Wood, metal, textured finishes | Acoustic panels, glass, carpet tiles |
| Biggest risk | Cramped aisles | Weak visual identity | Disrupting daily work |
*Ranges are indicative for mid-segment projects in Faridabad and depend on size, kitchen or MEP work, and material choices. A site survey gives an accurate BOQ.
5 Mistakes That Cost Faridabad Business Owners Money
- Designing before planning the kitchen or service flow. In restaurants, the kitchen drives the layout, not the other way around.
- Ignoring ventilation and exhaust. Smoke and smells ruin a beautiful dining room.
- Choosing trendy finishes that wear out fast. Cheap veneers and light fabrics look tired within a year in high-traffic spaces.
- Skipping approvals. Fire safety, signage and electrical load approvals can delay opening by weeks.
- Hiring separate designer and contractor teams. Gaps between design and execution are where budgets usually overrun.
How We Approach a Commercial Project
Step 1: Site visit and measurement
Step 2: Understanding your customers, menu or work style
Step 3: Space plan and 3D design for approval
Step 4: Detailed BOQ with fixed scope
Step 5: Execution with weekly progress updates
Step 6: Final snagging and handover
Frequently Asked Questions
How much does a cafe interior cost in Faridabad?
Most cafes fall between ₹1,800 and ₹3,500 per sq ft depending on finishes, counter work and lighting. Smaller cafes can start lower with smart material choices.
Can my office stay open during renovation?
Yes. A phased plan with weekend and night shifts lets you renovate one zone at a time.
How long does a family restaurant interior take?
Usually 8 to 12 weeks, including design approval, kitchen coordination and fit-out.
Do I need a designer if I already have a contractor?
A designer plans layout, lighting, branding and material choices that a contractor alone rarely covers. This often saves money by avoiding rework.
Do you work outside Faridabad?
Yes. We handle commercial projects across Delhi, Noida, Ghaziabad and Gurugram.
Start With a Space Plan
Whether you are opening a family restaurant, launching a cafe or upgrading your office, the right plan saves time, money and stress. Book a free site consultation and get a layout direction and budget estimate for your Faridabad space.