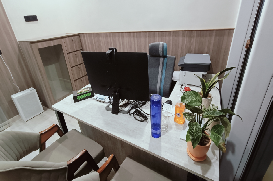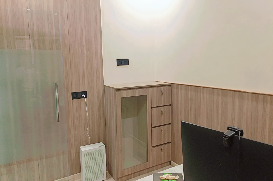

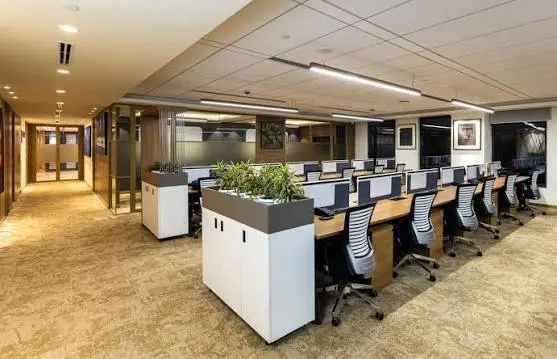
If you are planning a commercial interior design Faridabad, whether that is a family restaurant, a cafe, a dental clinic, or an office renovation, the priorities are the same at a high level: design for how the space will actually be used every day, plan for compliance and utilities before you plan for aesthetics, and budget for a timeline that includes at least a few weeks of buffer. The details, however, change a lot depending on which of these four spaces you are building. This guide walks through each one.
Why Commercial Interior Design Matters More in Faridabad Right Now
Faridabad’s commercial and retail footprint has been expanding alongside the rest of Delhi NCR, with more restaurants, clinics, and office spaces opening across sectors like NIT, Old Faridabad, and the newer sectors along the Delhi-Faridabad border. That growth means more competition for footfall and patients and clients, which makes the interior itself a bigger factor in whether a business succeeds, not just a cosmetic afterthought once the lease is signed.
Family Restaurant Interior Design in Faridabad
A family restaurant has to work for a wider range of customers than most other formats, from young children to elderly guests, often across a longer dine-in duration than a quick service outlet. That changes several design decisions:
- Seating layout needs a mix of family-sized tables and smaller two-seaters, not just one repeated table size
- Kitchen-to-floor flow matters more than in a small cafe, since higher covers per service mean staff movement has to be planned, not improvised
- Noise control (soft furnishings, ceiling treatment) makes a real difference to how long families stay and how many times they return
- Washroom access and layout get noticed more in a family format than in most commercial spaces, and poor planning here shows up in reviews
Getting this right usually means involving a designer who has actually delivered restaurant fit-outs before, not adapted a generic commercial template. Our hospitality design service covers exactly this kind of restaurant and food and beverage fit-out work.
Cafe Interior Design in Faridabad
Cafes in Faridabad are competing for a different kind of attention than restaurants. Most cafe customers decide whether to walk in within a few seconds of seeing the frontage, and increasingly, whether the space is worth photographing and sharing. That means:
- The frontage and window visibility often matter as much as the interior itself
- Counter and queue flow needs to work at peak hours (mornings, evenings) without feeling cramped
- Lighting has a bigger job to do in a cafe than in most formats, since it affects both mood and how the space looks in photos
- Compact spaces are common, so multi-use furniture and smart storage matter more than in a larger restaurant
The same hospitality design expertise that applies to restaurants applies here, just scaled to a smaller footprint and a faster customer decision cycle.
Dental Clinic Interior Design in Faridabad
A dental clinic has requirements that do not apply to restaurants or offices at all, and getting them wrong is not just a design issue, it is an operational and compliance issue:
- Materials need to be easy to sanitise and durable under frequent cleaning, which rules out a lot of purely decorative finishes
- Patient anxiety is a real design factor, so waiting areas and treatment room visibility (or lack of it) affect how comfortable patients feel
- Equipment placement, plumbing, and electrical layout have to be planned around dental chairs and machinery from the start, not fitted around a finished design
- Privacy between reception, waiting, and treatment areas needs deliberate zoning, especially in smaller clinic footprints common across Faridabad’s commercial buildings
Clinic interiors fall under our broader commercial design work, and you can see examples of completed commercial fit-outs in our commercial projects portfolio to get a sense of how these spaces come together in practice.
Office Renovation in Faridabad
Office renovation is a different problem from a new fit-out, because there is usually a business still operating, or about to operate, in the same space. Faridabad businesses renovating existing offices tend to face:
- Phased renovation planning, so the business can keep running in part of the space while another part is being worked on
- Outdated electrical and cabling infrastructure that was never designed for current desk density or equipment load
- A mismatch between old layouts (rows of fixed desks) and current needs (hybrid work, more meeting and collaboration space, fewer permanent desks)
- Budget decisions between a full renovation and a targeted upgrade of the areas that actually affect daily work and client impressions
Our office design service is built around exactly this kind of renovation and refit work, including phased projects where the office cannot fully shut down during construction.
Commercial Interior Design in Faridabad: The Bigger Picture
Whichever of these four spaces you are working on, three factors decide how the project actually goes:
- Timeline realism. Every commercial fit-out in Faridabad runs into some delay, whether from approvals, material lead times, or contractor scheduling. Building in a buffer avoids a rushed final month.
- Budget sequencing. Structural and compliance work (electrical, plumbing, HVAC, fire safety) should be budgeted and finalised before finishes and furniture, not after, since changes at that stage cost far more to unwind.
- Designer experience with your specific format. A designer who has delivered restaurants, cafes, clinics, and offices will flag problems specific to your format before they become expensive on-site surprises, rather than learning on your project.
If you want a single team that can scope any of these formats properly from day one, our interior design services page covers the full range, including residential, retail, hospitality, and office work across Faridabad and the wider NCR.
Quick Comparison: What Matters Most by Space Type
| Space Type | Top Design Priority | Common Challenge | Typical Planning Focus |
| Family Restaurant | Seating mix and kitchen-to-floor flow | Noise control and washroom planning | Covers per service, staff movement |
| Cafe | Frontage, lighting, and queue flow | Making a compact space feel spacious | Peak-hour counter flow |
| Dental Clinic | Hygiene-friendly materials and zoning | Equipment and plumbing placement | Patient comfort and privacy |
| Office Renovation | Phased execution without full shutdown | Outdated electrical and layout mismatch | Hybrid work space allocation |
Common Mistakes to Avoid
- Finalising finishes and furniture before structural and compliance work is fully planned
- Choosing a designer based on portfolio photos alone, without checking format-specific experience
- Underestimating timeline for approvals and material delivery in a commercial fit-out
- Treating a clinic or restaurant renovation like a residential project, when compliance and daily operational flow are completely different considerations
- Skipping a walk-through with staff who will actually work in the space before finalising the layout
FAQs
How long does a restaurant interior design project take in Faridabad?
Most family restaurant fit-outs take a few months from design finalisation to opening, depending on the size of the space and how much structural or kitchen work is involved. Approvals and equipment lead times are usually the biggest variables.
What makes cafe interior design different from restaurant design?
Cafes generally work with smaller footprints and a faster customer decision cycle, so frontage visibility, lighting, and counter flow at peak hours matter more, while full kitchen and large-format seating planning matter less than in a family restaurant.
What compliance requirements apply to a dental clinic interior in Faridabad?
Clinics need to meet hygiene and sanitation standards for materials and layout, along with proper electrical and plumbing provisions for dental equipment. Requirements can vary by clinic size and local regulations, so confirming current norms with your architect or local authority before finalising the design is worth doing early.
Can an office renovation happen while the business keeps operating?
Yes, phased renovation is common for exactly this reason. It usually costs a bit more in planning and sequencing than a full shutdown renovation, but avoids the business losing operating days entirely.
Is commercial interior design more expensive than residential design in Faridabad?
Costs depend heavily on the format and scope rather than commercial versus residential as a category. A small cafe fit-out can cost less than a large residential renovation, while a full clinic or restaurant build-out with structural and compliance work can cost more. Getting a scoped quote for your specific space is more useful than a general rule of thumb.
How do I choose an interior designer for a commercial project in Faridabad?
Look for a designer or firm that can show completed work in your specific format (restaurant, cafe, clinic, or office), ask how they handle compliance and structural planning, and confirm how they manage timeline delays before the project starts, not after one comes up.
Planning Your Project
Whether you are opening a family restaurant, a cafe, a dental clinic, or renovating an existing office in Faridabad, the format-specific details above are what actually separate a smooth project from a stressful one. If you want to talk through what your specific space needs before committing to a design or a budget, reach out and we can walk through it with you.